SIMTU
Start for free
EN

PROFESSIONAL PROJECT MANAGEMENT FOR DESIGNERS

Design. Manage. Deliver.

Bring every part of your project together. From the first idea to the final delivery.
Live demo ↗
All collectionsMy collectionsFavourites
7Upgrade
Categories ▾Brands ▾Features ▾Commercial ▾With 3D models
Sort byCollections A–Z ▾+ Add product
6 collections↧ 2 / 2 downloads left today
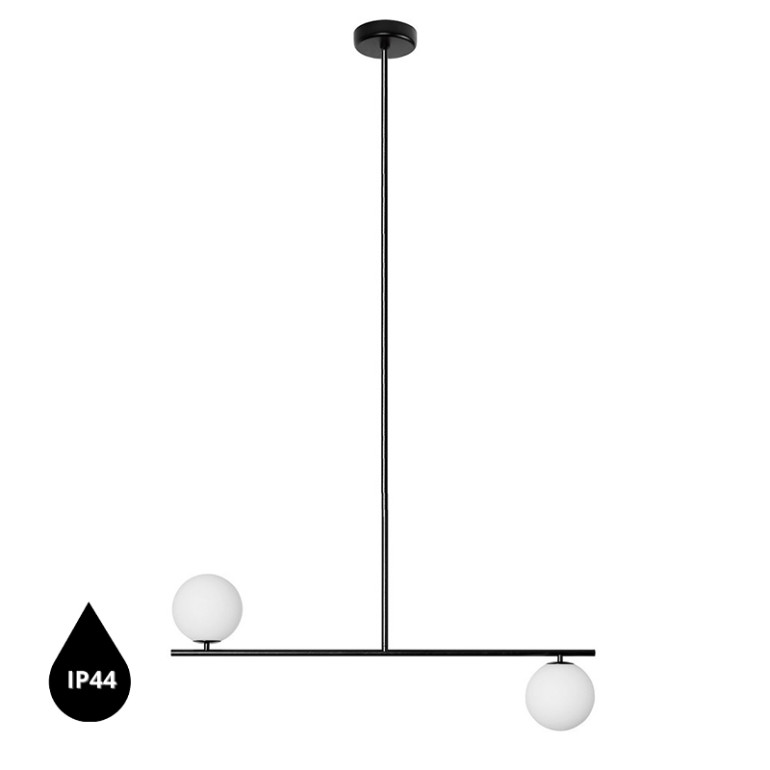
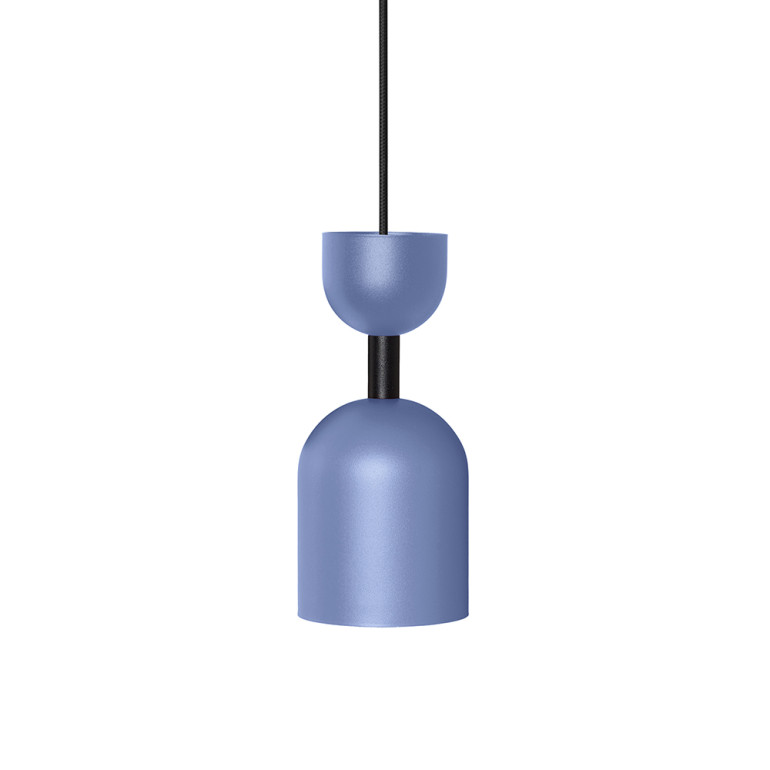
3D modelSUPURU
SUPURU
UMMO LIGHTING
Explore ↗♡
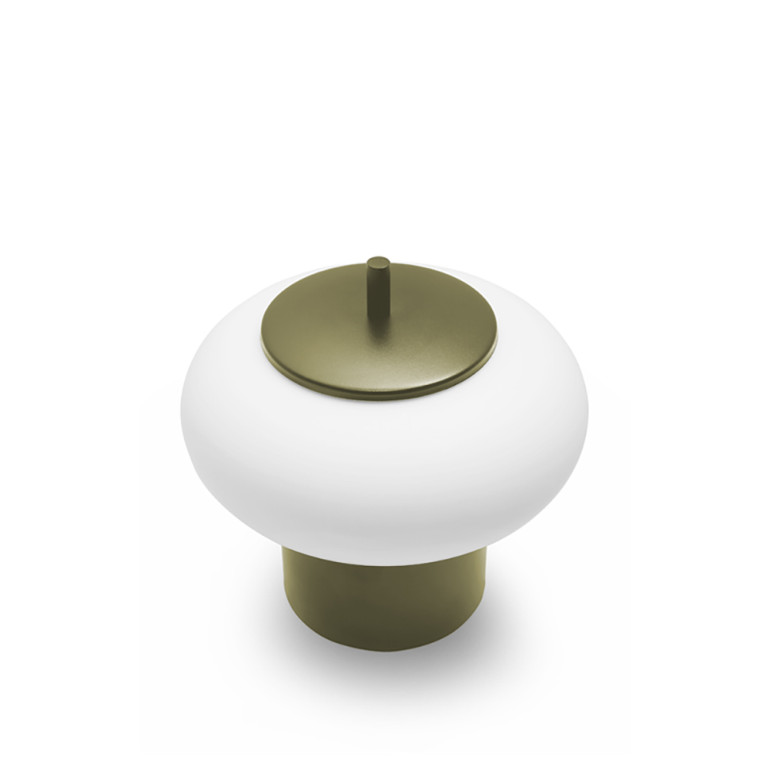
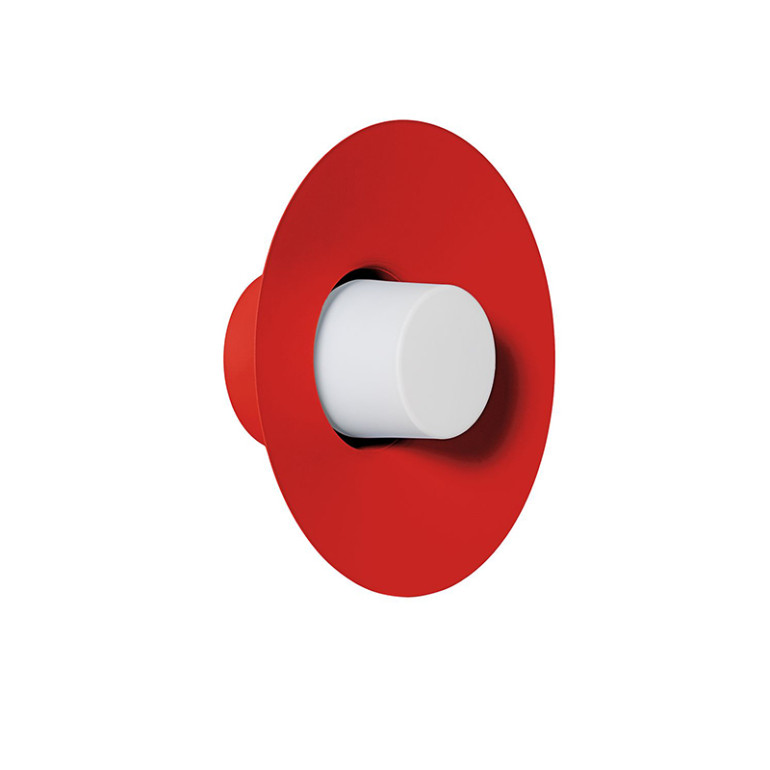
3D modelCAPONIO
CAPONIO
UMMO LIGHTING
Explore ↗♡
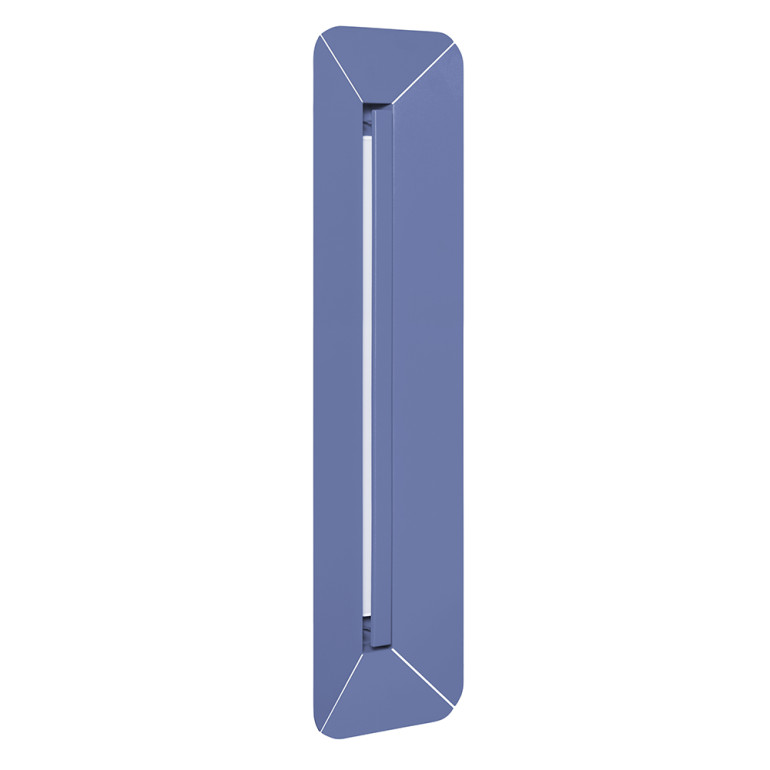
3D modelFLUMINA
FLUMINA
UMMO LIGHTING
Explore ↗♡
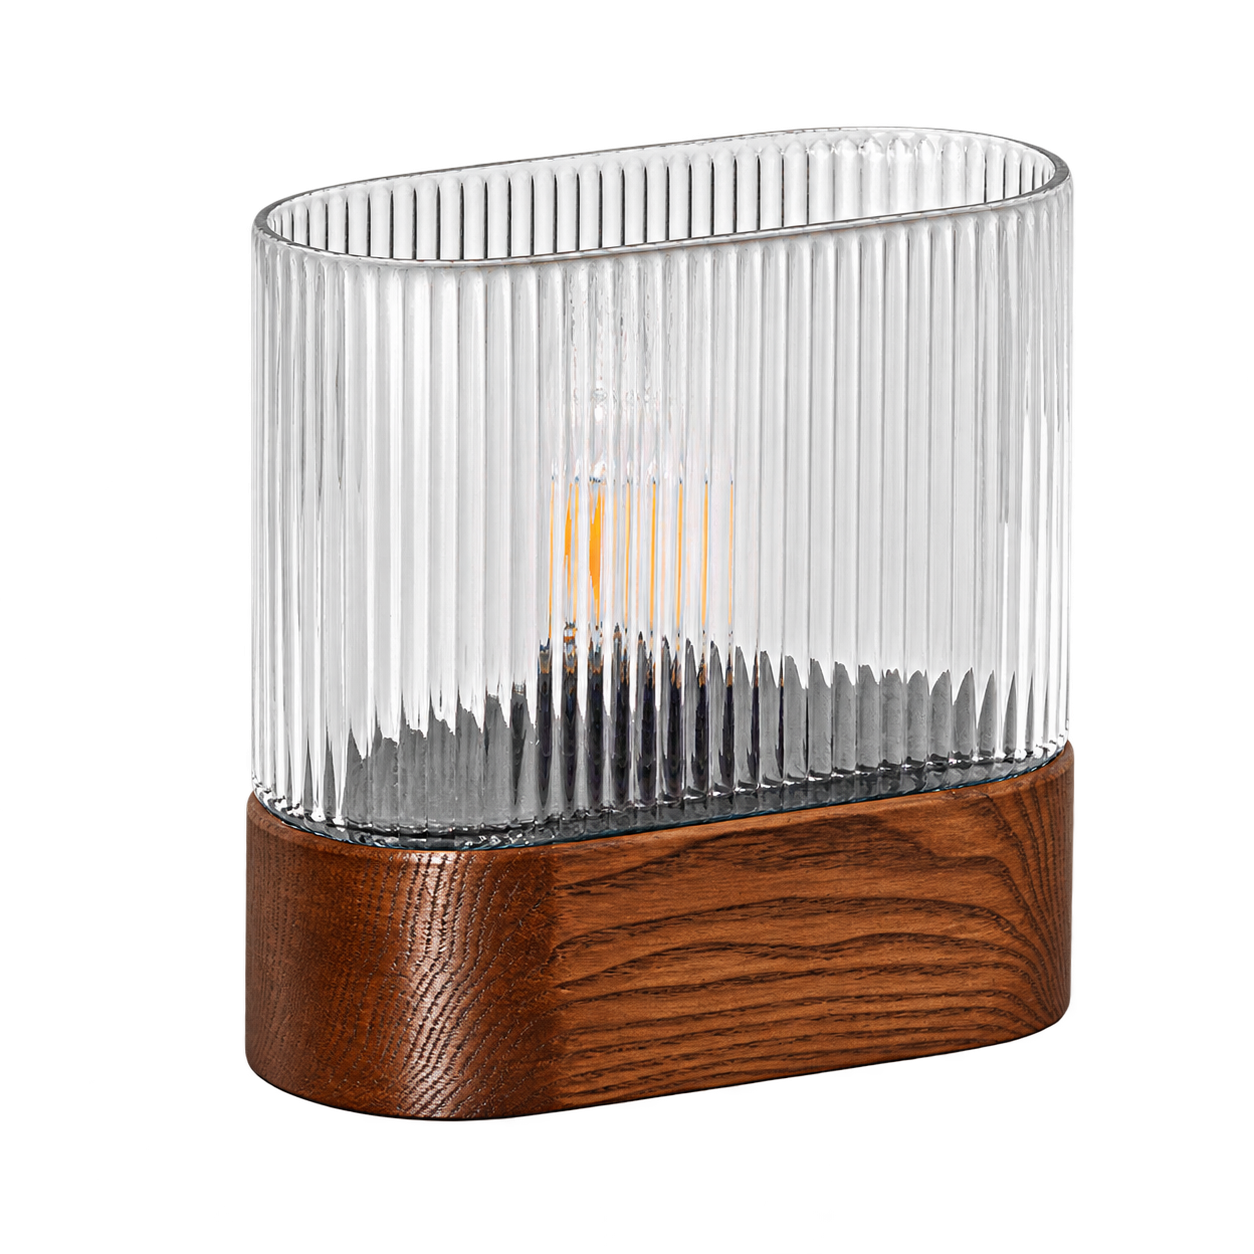
3D modelBORRA
BORRA
UMMO LIGHTING
Explore ↗♡
3D modelTORNI
TORNI
UMMO LIGHTING
Explore ↗♡
3D modelYOTTSU
YOTTSU
UMMO LIGHTING
Explore ↗♡
OverviewProject informationManagementProject FilesShopping ListOrders
22Upgrade
Parkside ApartmentIn progress
Project detailsPeople & access
Project at a glance
18 Garden Lane, Warsaw, 02-600, Poland
3 spaces · Deadline · 19 Nov 2026
Project information
Client & contacts
JM
Julia Morgan
Main investor
julia@atelierforma.example · +48 500 100 203
AP
Anna Parker
Interior designer
anna@atelierforma.example · +48 500 100 201
Project financesBudget
Planned · gross
PLN 203,100.00
Products + other costs
Declared budget
PLN 285,000.00
71% allocated
Orders · paid
PLN 0.00
Confirmed payments
Orders · due now
PLN 0.00
Currently payable
Messages
12Upgrade
AllGroupsUnreadProjects ▾
+ New message
5 conversations
Parkside · Design team10:12
I’ll walk the client through both at our 14:00 meeting. We can confirm the delivery schedule afterwards.
Parkside Apartment
AP
Anna Parker09:32
The client is happy with the layout. Shall we review the materials next?
1
JM
Julia MorganYesterday
Great! I’ll put together the final selection for you.
MT
Mark TurnerFriday
I can confirm the measurements after the site visit on Monday.
Studio · InspirationThursday
A useful reference for our furniture selection.
Group · 3 participantsMuted
Parkside · Design team
Parkside Apartment
Olivia Bennett · 10:06
Perfect. The joinery drawings are ready for review — I’ve aligned the kitchen fronts with the new lighting plan.
Reply
Anna Parker · 10:12
I’ll walk the client through both at our 14:00 meeting. We can confirm the delivery schedule afterwards.
Reply
Write a message…
To Do List
13Upgrade
Private tasksAssigned to me
+ Add task
Across your projects7 tasks
All projects ▾FiltersGroup byNo groups ▾
View options
▾ Assigned to me · 7+ Add task⋯
Name ▾PersonProjectStatusPriorityDue date+
Review the lighting planAMParkside ApartmentIn progressHigh16 Oct 2026⋯
Confirm the material paletteAMParkside ApartmentTo doNormal17 Oct 2026⋯
Approve kitchen joinery drawingsAMParkside ApartmentTo doNormal18 Oct 2026⋯
Prepare the client presentationAMParkside ApartmentIn progressHigh19 Oct 2026⋯
Coordinate the site measurementsAMParkside ApartmentTo doNormal20 Oct 2026⋯
Review bathroom stone samplesAMParkside ApartmentIn progressHigh22 Oct 2026⋯
Finalise the furniture selectionAMParkside ApartmentTo doNormal23 Oct 2026⋯
Calendar
13Upgrade
MonthWeekAgenda
Projects ▾Event types ▾⋯+ New event
October 2026
TodayChoose dateDay details
MonTueWedThuFriSatSun
28
29
30
Project deadline · Forma…
1
2
3
4
5
6
7
8
9
10
11
12
13
Starts · Approve kitchen…
Starts · Confirm the mat…
+5 more
14
15
10:00 · Material palette r…
16
Due · Review the lighting…
17
Due · Confirm the materi…
14:00 · Client design pre…
18
Due · Approve kitchen jo…
19
Due · Prepare the client…
10:00 · Site measurements
20
Due · Coordinate the sit…
21
14:00 · Kitchen joinery w…
22
Due · Review bathroom…
23
Due · Finalise the furnitu…
10:00 · Lighting coordina…
24
25
14:00 · Stone samples re…
26
27
10:00 · Furniture selection
28
29
14:00 · Installation plann…
30
31
10:00 · Weekly studio m…
1
All contactsFavouritesArchive
13Upgrade
Manage groupsGroups ▾Project ▾
Sort byContacts A–Z ▾+ New contact
8 contacts
ContactCompany / specialisationGroups
AP
Anna Parker
Interior designer
Atelier Forma
Residential interiors
Team designer
★
CW
Catherine West
Client
Private residential project
Material selection
ClientInvestors
☆
JM
Julia Morgan
Client
Private residential project
Project coordination
Client
☆
MT
Mark Turner
Site coordinator
Forma
Fit-out & installation
Contractor
★
MR
Martha Reed
Architect
Reed Studio
Hospitality interiors
External designer
☆
NB
Natalie Brooks
Lighting consultant
Light Studio
Architectural lighting
Supplier
☆
O&
Oak & Form
Custom joinery
Oak & Form
Bespoke kitchens & wardrobes
ContractorSupplier
☆
My SIMTU ProfileMy SIMTU Wallet
13Upgrade
Unlock 5% commission
Complete every profile section, add a logo and publish at least 5 project posts. Publish your studio profile to unlock this level permanently.
8 / 10 requirements complete · 3 / 5 posts
Unlock 5% commission
Profile previewVisible on SIMTU
AFPublished
Atelier Forma Edit
Warsaw · Poland
Get in touchEdit
Email
hello@atelierforma.example
Website ↗
Public profile
Your studio is visible on SIMTU.
Unpublish profile
About the studio
Thoughtful interiors with natural materials, considered lighting and bespoke details. From first sketch to final installation.
Edit
What we design
Interior architectureInterior design
Specialisations
ApartmentsPrivate homesBoutique hospitality
Edit
How we work
RemoteOn-site
Warsaw · Krakow · Gdansk
Edit
Markets served
PolandGermanyDenmark
Edit
Languages
PolishEnglishGerman
Edit
My SIMTU ProfileMy SIMTU Wallet
13Upgrade
OverviewPayouts & documentsPayout details
Buy subscriptionActivate payouts
Personal Wallet · Alex MorganPLN
Available balance
Net commissionPLN 4,200.00
Tax treatmentConfirmed at settlement
Available subject to recipient and settlement verification
Pending commission
Net commissionPLN 800.00
Tax treatmentConfirmed at settlement
Available after the return period ends.
Payouts in progress
Net commissionPLN 0.00
Tax treatmentConfirmed at settlement
Reserved for requested payouts
Paid out
Net commissionPLN 0.00
Tax treatmentConfirmed at settlement
Completed bank payouts
Your commission level 2% ⓘ
Complete your profile and publish 5 project posts to unlock 5% permanently.
Unlock 5% commission
Commission by project2 projects
Parkside Apartment ↗
In progress · 4 orders
Pending
Net commissionPLN 800.00
Tax treatmentConfirmed at settlement
Approved
Net commissionPLN 4,200.00
Tax treatmentConfirmed at settlement
Total commission
Net commissionPLN 5,000.00
Tax treatmentConfirmed at settlement

YOUR PRODUCTS. YOUR 3D MODELS.

Product library.
Your 3D collection.

Your products and files, together

Explore our library or add products by URL or by hand. Attach 3D models from your computer and keep each product with its files. Build a personal collection you can return to and use across your projects.

Explore Products Library ↗
Add product
From URLManual
Product page URL
https://ummo-lighting.pl/pl/sallo/7248-sallo-b-czarna-podwojna-lampa-sufitowa-5906733729872.html
Get product
My collection3D model

SALLO B · Black

UMMO LIGHTING

3D modelSave✓ Saved
File on your computer
Choose a 3D model…sallo-b-black.fbxBrowse

OUR PARTNERS. YOUR NEXT FIND.

Partner brands.
Products for your projects.

Products from our partner manufacturers

Explore products from our partner manufacturers in the SIMTU library. For selected products, ready-to-use 3D models help you bring your choices straight into your scene.

For manufacturers ↗


  • Tabell
  • Snapp Form
  • Perler Design
  • IKER
  • VZÓR
  • MILONI
  • Giera Design
  • Nordic Line
  • Take me HOME
  • Loft Light
  • Gie El
  • UNQ DESIGN
  • EXCELLENT
  • HOK Home
  • UMMO Lighting
  • OSSKA DESIGN
  • UNIQUE
  • Kidoo Crafts
  • HUBERTUS DESIGN
  • DOKI
  • Desiq
  • Delicious Concept
  • LABRA
  • Sofaroom
  • 366 Concept
  • Szyszka Design
  • BIZZARTO

READY-TO-USE 3D MODELS

Ready-to-use 3D models.
Drag. Drop. Design.

Only in the SIMTU desktop app

Drag a product image into your design software. Its checked, optimised 3D model arrives in seconds, ready to place in your scene. Skip the extra setup and spend more time bringing your ideas to life.

Available for selected products in supported design software.Download desktop app ↓
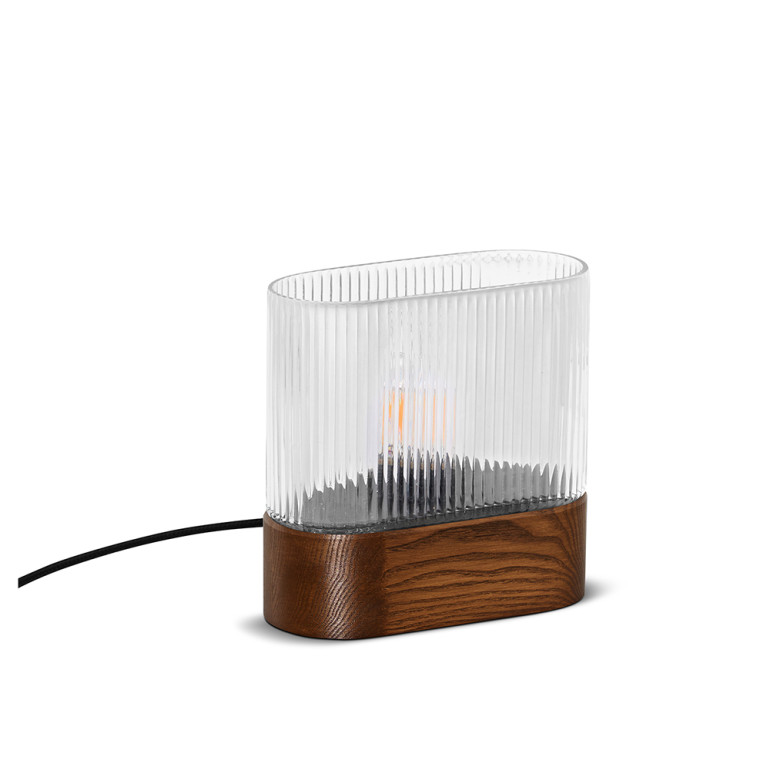
UMMO FLUMINA ST walnut table lamp✓ 3D model ready to drag and drop

FLUMINA ST · Walnut

UMMO LIGHTING

The product image being dragged from its variant card
FLUMINA ST lamp in a perspective grid viewport
  • 3ds Max
  • Blender
  • Archicad
  • Rhino 8
  • Cinema 4D
  • Unreal Engine
  • Maya
  • Unity
  • Houdini
  • Vectorworks 2027
  • SketchUpPlanned integration
  • RevitPlanned integration

PROJECT TASKS. CLEAR NEXT STEPS.

Project tasks.
Organised together.

Built into every project

Turn your project into clear, manageable next steps. Assign people, set deadlines and break larger tasks into subtasks. Update progress directly in the list so your team knows what to do and what comes next.

Explore Projects ↗
Parkside ApartmentTasks
Project tasks 2 tasks
NamePersonDue dateStatus
✓Confirm the layoutOB12 OctDone
Finalise lighting plan
AssignAP
16 OctIn progress
Set pendant heightsAP15 OctTo do
Assign person ×
APAnna ParkerDesigner✓
OBOlivia BennettDesigner
+ Add subtask

OB
Olivia BennettParkside Apartment
The lighting plan is ready for review.
Lighting plan.pdfProject file · 2.4 MB
Let’s review it together at 14:00.
Perfect. See you then.

PROJECT CONVERSATIONS. IN CONTEXT.

Project conversations.
In context.

Conversations connected to projects

Keep project conversations close to the work. Choose a contact, share files and discuss decisions in one place. Return to the context when you need it, without searching through disconnected apps.

Explore Messages ↗

THREE PILLARS OF INFORMATION FLOW

Desktop. Web. Cloud.
One SIMTU workspace.

Windows application

Your design workspace on Windows. Find products and ready-to-use models. Drag them into supported software and keep your selections together.

Web platform

Open your projects in a web browser. Bring your team and clients together. Share tasks, files and conversations without installing the desktop app.

SIMTU Cloud

The connection behind your workspace. Keep desktop and web in sync. Control how project files are shared so everyone has the right context.